LTX-031 In manufacturing
Industrial factory roof
7,660 sq ft
Design, manufacture and erection under a single contract. Bolted ball-node structures engineered to American standards and fabricated on our own CNC line in Pakistan.
Nine stages, one accountable party. Scroll to follow a roof from the first drawing to handover.
Seven parts and no site welding. Pull the slider to take one joint apart; the labels identify each part.
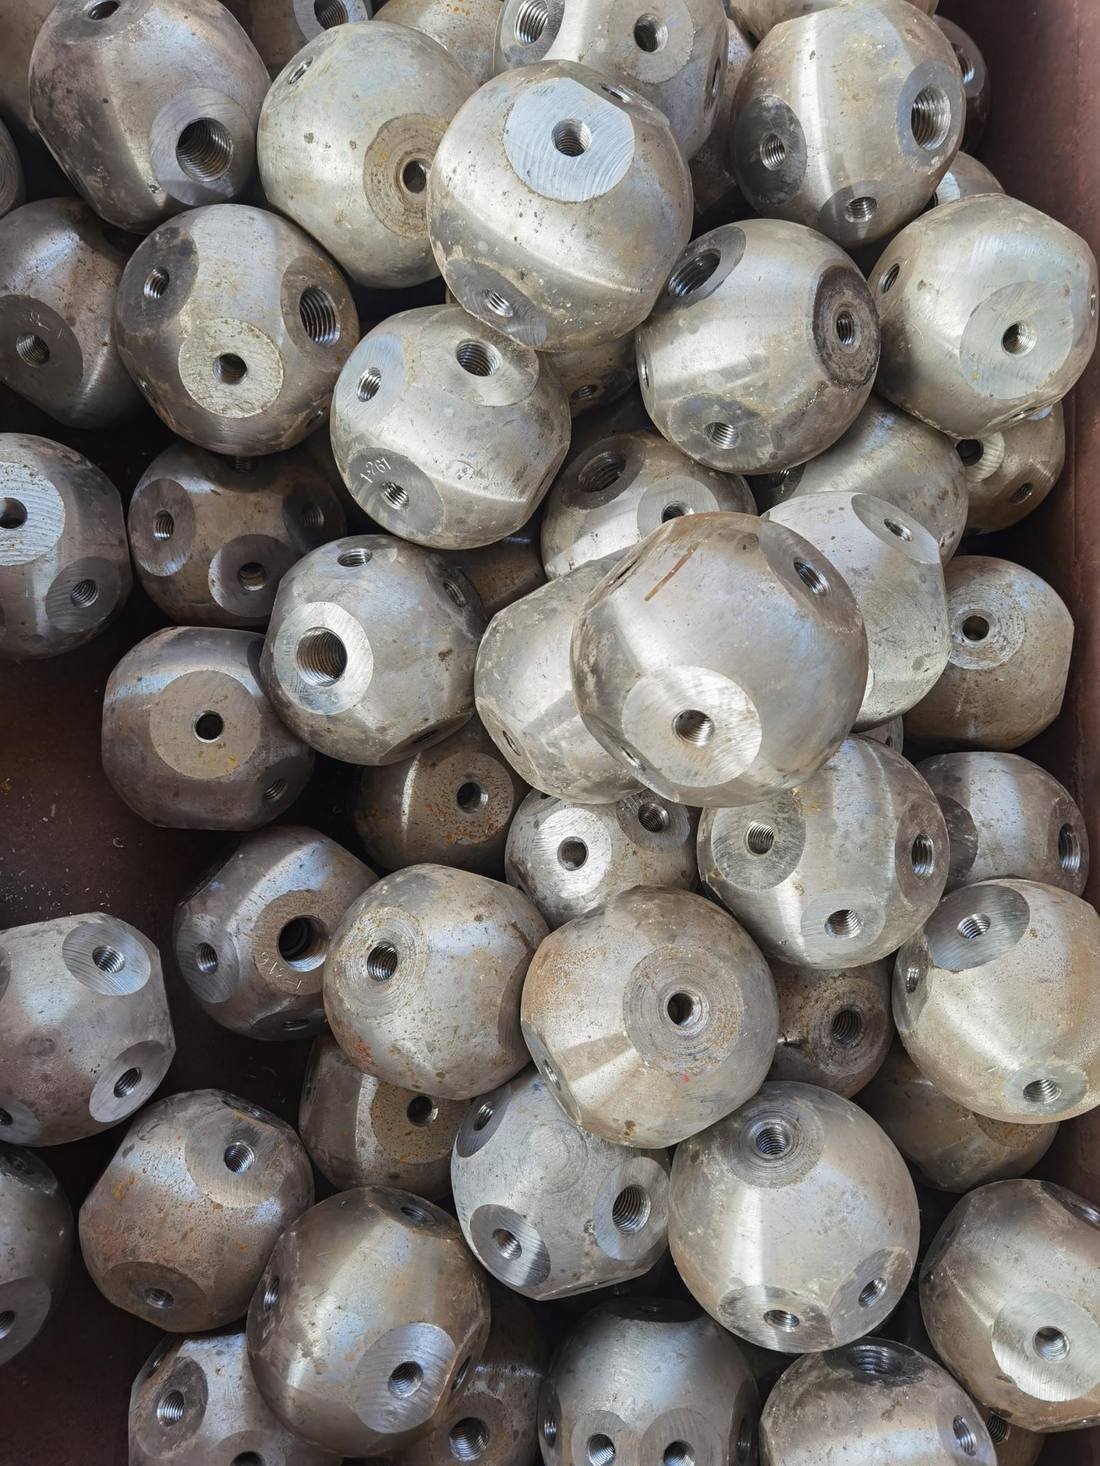
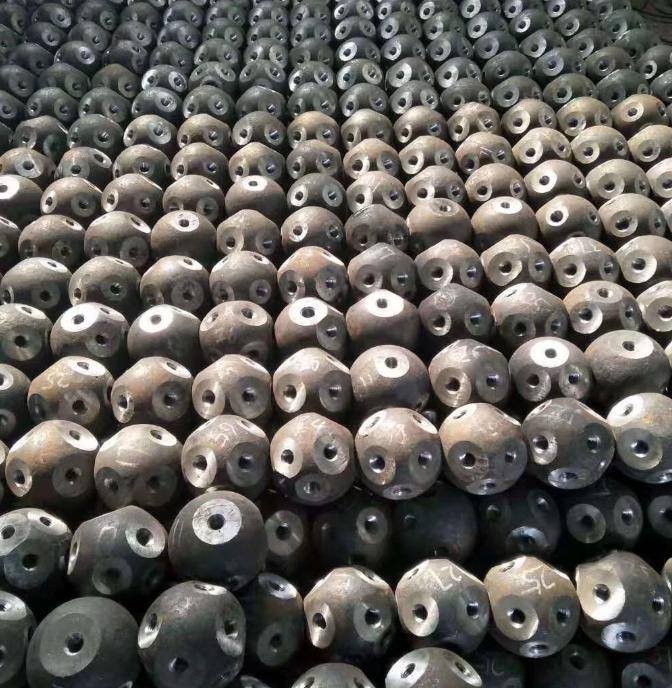
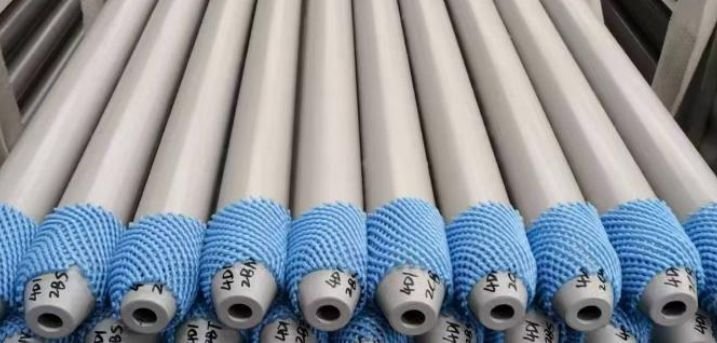
Photography · manufacturing partner
A space frame is a method, not a shape. Pick a form and drag it round. The connection logic is identical; only the geometry changes.
Set the building footprint. You get a first-pass depth, grid module and steel range, and an honest answer on whether a space frame makes sense.
First pass for a uniformly loaded double-layer grid on four-side support, depth ≈ span / 20. Two-side support, heavy suspended loads, cantilevers and free-form all change it. Steel on a 20 to 30 kg/m² planning basis. Illustrative only; not structural design, a quantity take-off or a quotation.
Anywhere the floor has to stay open: hangars, halls, domes, stockpiles and transit roofs.
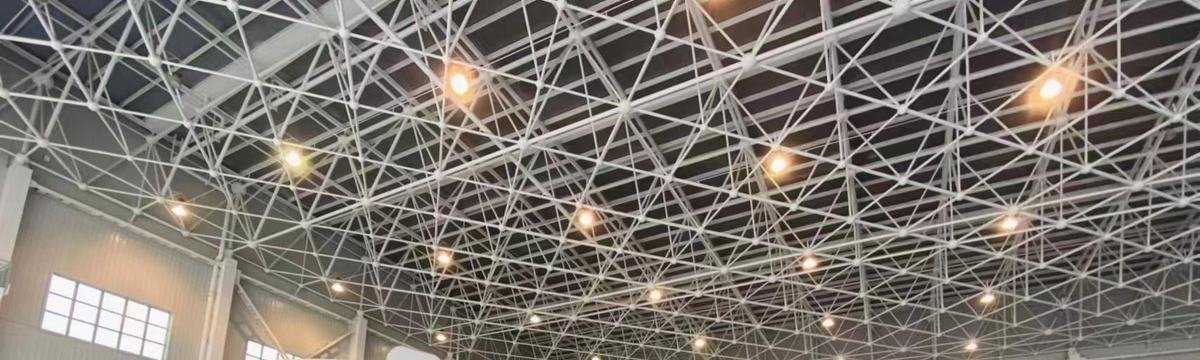
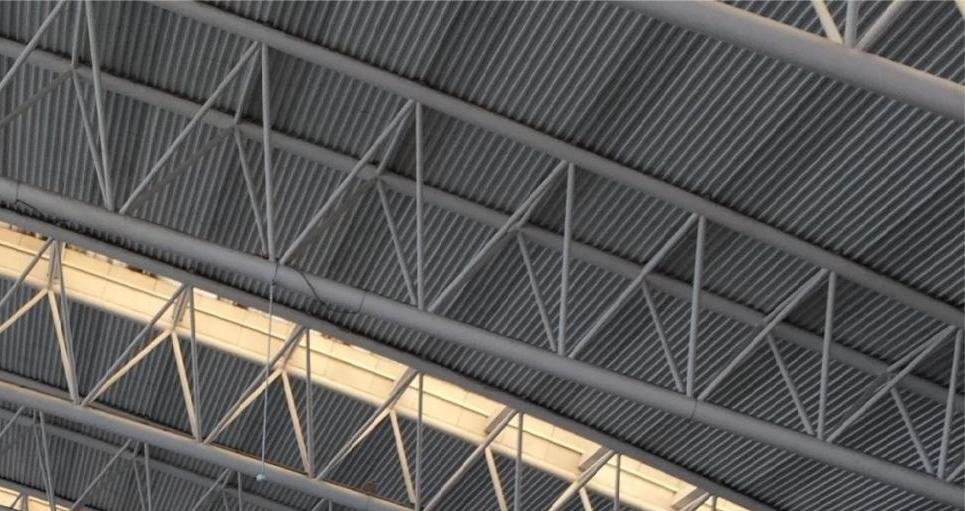
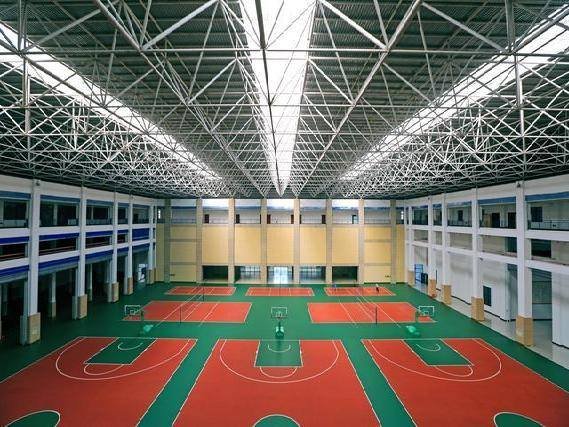
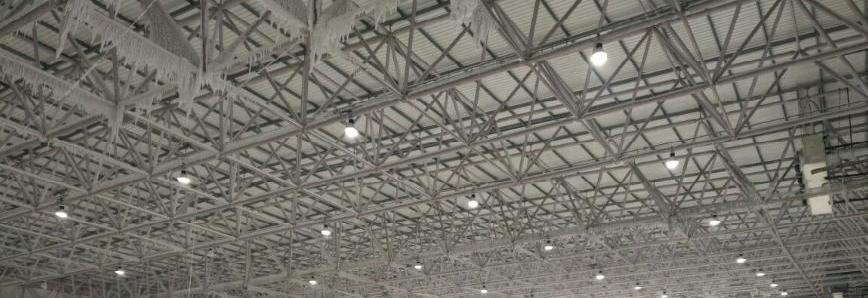
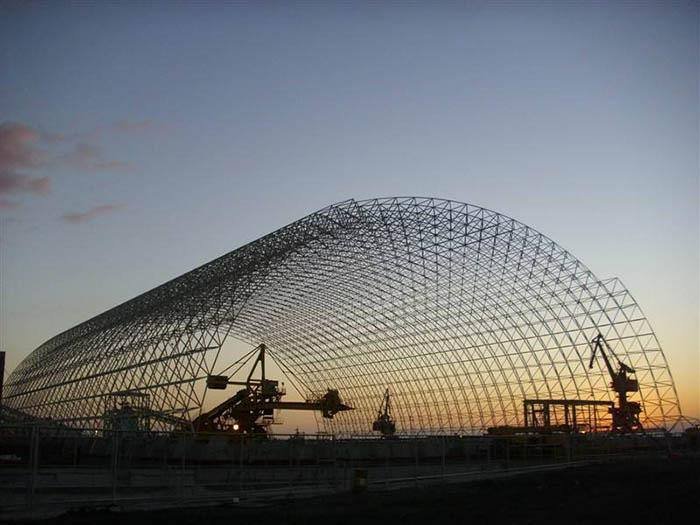
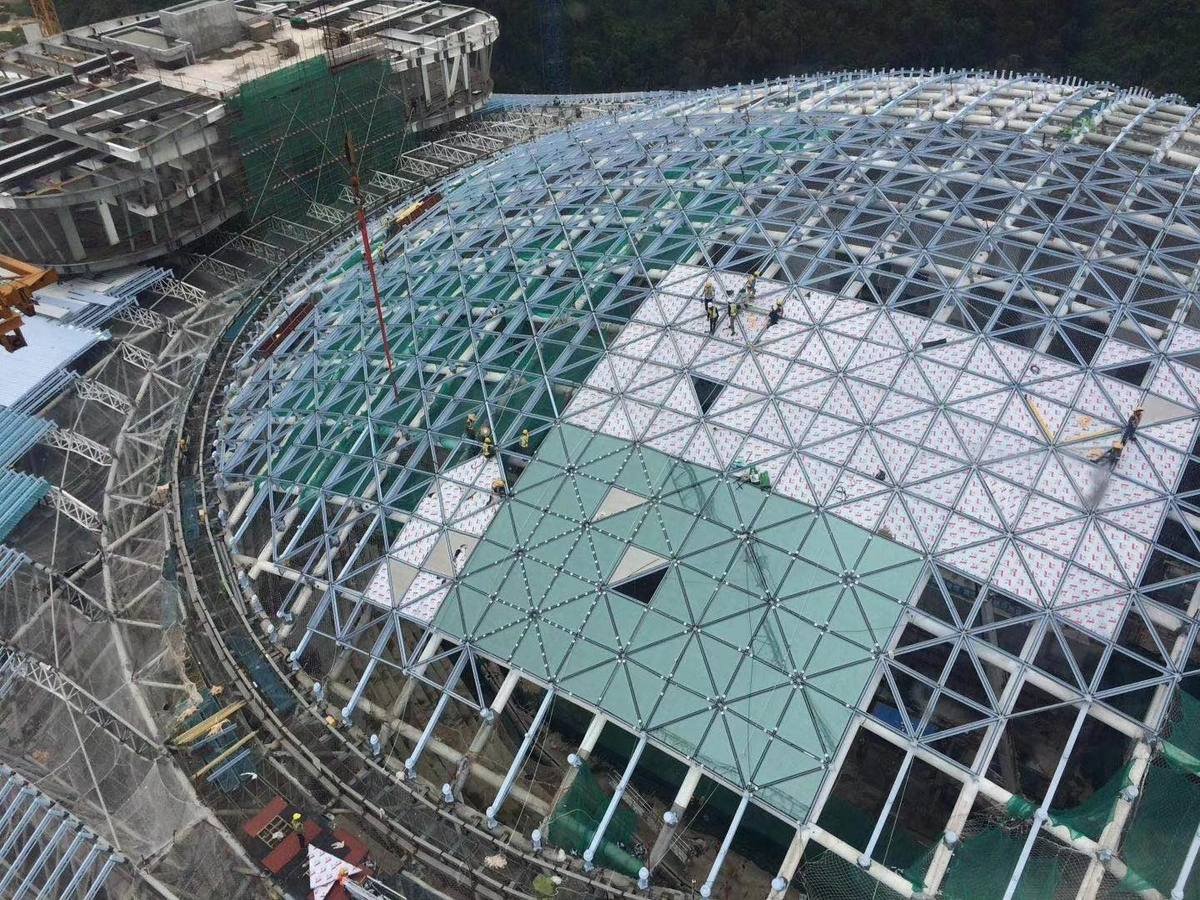
Photography · manufacturing partner
Status is stated as it stands, not as a forecast. Geometry shown is a concept illustration, not an as-built record. Project status and figures await confirmation for publication.
Pictures by our manufacturing partner.
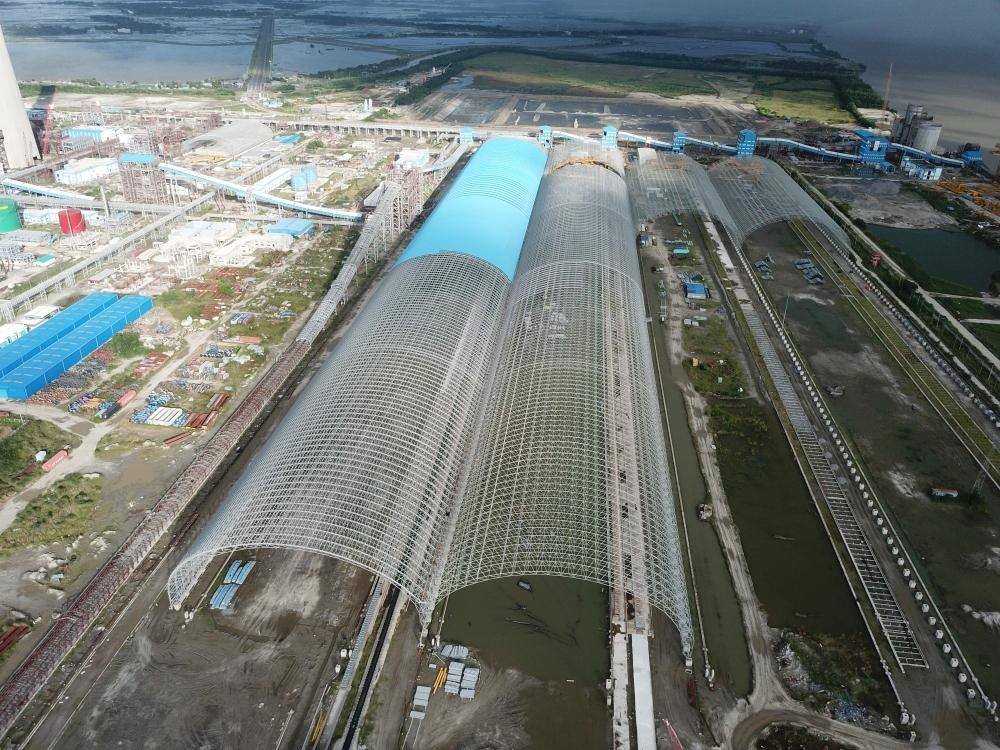
Bolt sphere cylindrical shell over a 300 m length.
129 m span · 150,000 m²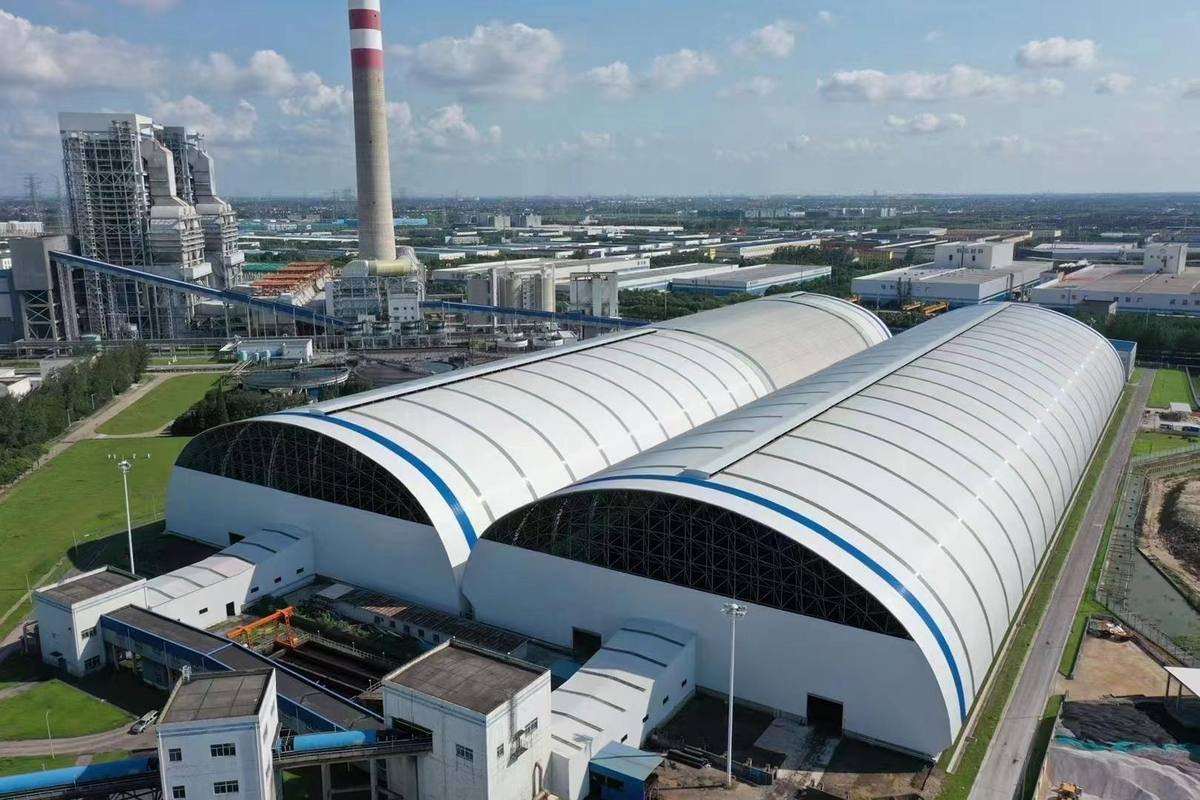
Eight independent cylindrical shell buildings.
90 × 150 m eachErected over an operating airport.
80,000 m² roofSingle-layer lattice shell, laminated safety glass.
68 m dome · 15 m riseBolt sphere grandstand canopy.
4,000 m² · 26 m cantileverFrom raw tube to a finished, tagged member in six steps, with length held to the cut list rather than to a fitter's mark.
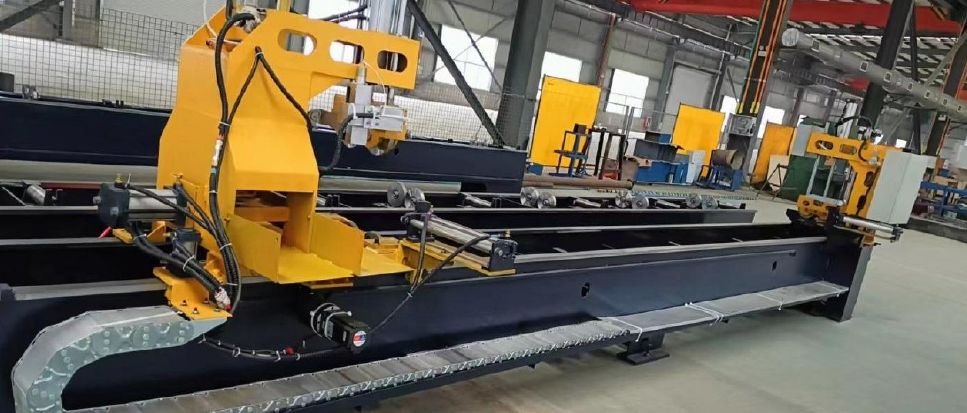
CHS cut to the exact length on the cut list and bevelled for the weld.
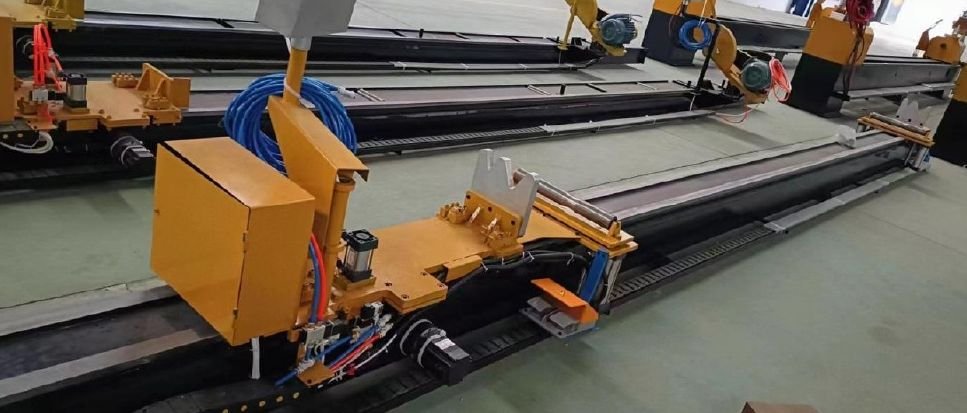
Cones set on both ends and tack-welded, with the bolt fitted inside.
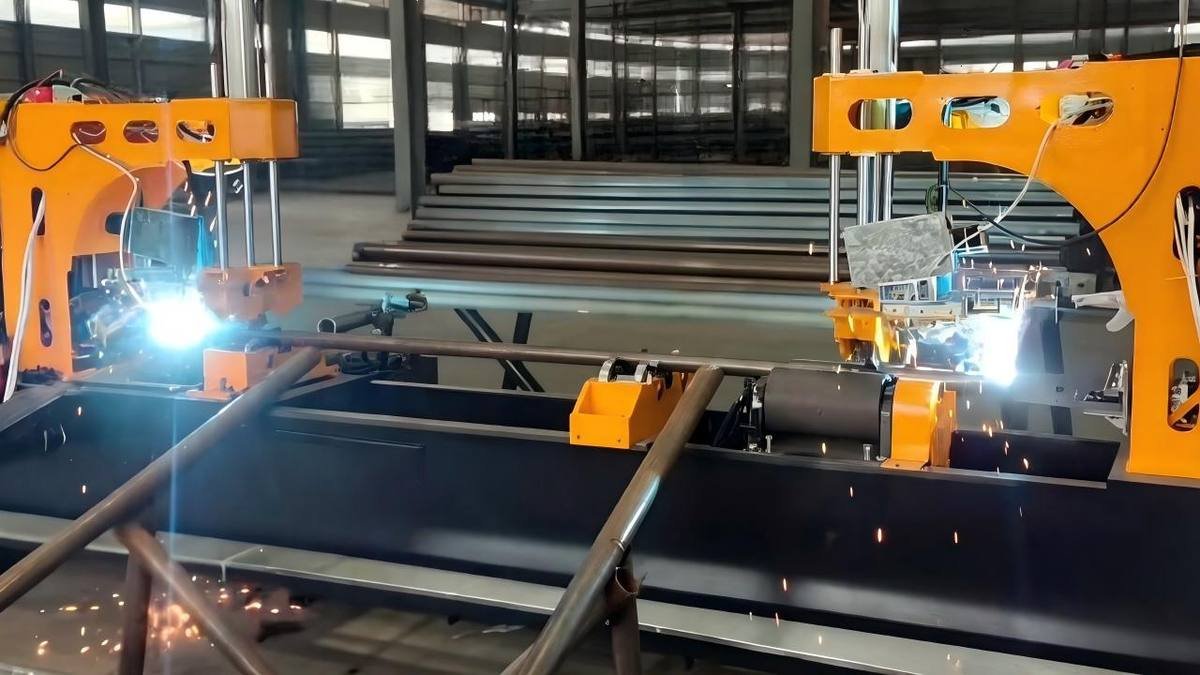
Both ends welded at once by an automatic dual-head machine, to AWS D1.1.
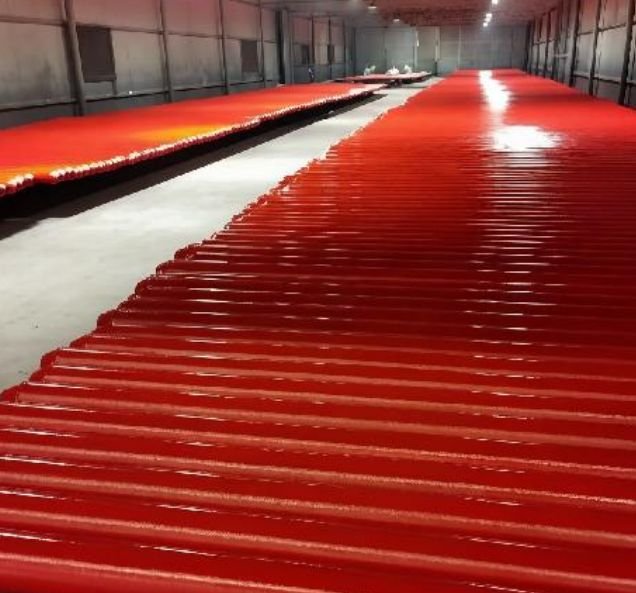
Blast-cleaned and coated or galvanised to the project specification.
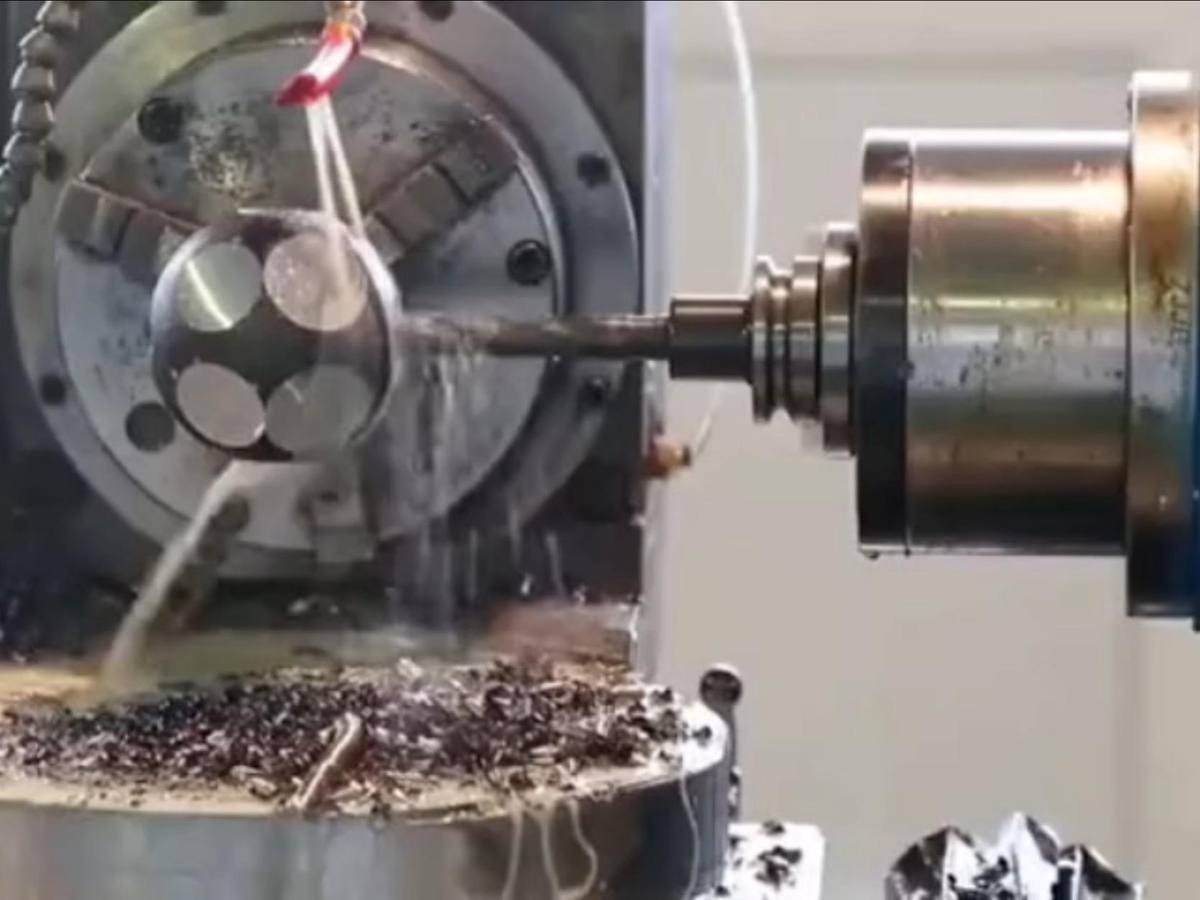
Threaded bores cut on computed axes, so the grid closes on site.
Every member marked to its grid position and packed by erection zone.
Pictures · manufacturing partner and equipment supplier
Bars to scale against the stated partner capacity. Capacity, output and equipment figures are supplied draft claims awaiting documentary confirmation.
Material specifications and certificates are reviewed for each project. Alternative grades require the structural engineer’s approval; matching labels alone do not establish equivalence.
Draft specification references for engineering review. Listed certifications and their scope must be verified before publication.
| Component | American specification | Alternative grade — review required | Strength — confirm specification |
|---|---|---|---|
| Hollow section members | ASTM A500 Gr. B / C | Q355B | Confirm grade and section |
| Seamless pipe members | ASTM A53 Gr. B | Q355B | 35 ksi |
| Hot-rolled H-sections | ASTM A992 / A572 Gr. 50 | Q355B | 50 ksi |
| Plate, cones, end plates | ASTM A36 / A572 Gr. 50 | Q235B · Q355B | 36 – 50 ksi |
| Forged ball nodes | AISI 1045 · A668 Cl. D | GB/T 699 gr. 45 | per class |
| High-strength bolts | ASTM F3125 Gr. A490 | Grade 10.9 | Confirm grade and test certificate |
| High-strength bolts, alt. | ASTM F3125 Gr. A325 | Grade 8.8 | 120 ksi UTS |
| Scope | Standard |
|---|---|
| Structural design | AISC 360 · AISC 341 where seismic |
| Loading | ASCE 7 · IBC · local wind and seismic zone |
| Welding | AWS D1.1 structural welding code, steel |
| Surface preparation | SSPC-SP 10 / NACE No. 2 · galvanizing ASTM A123 |
| Factory production control | ISO 3834 · EN 1090-2, partner plant |
| Partner certification | ISO 3834 · EN 1090-2 · CE · ISO 9001 / 45001 / 14001 |
| Criterion | Pre-engineered portal frame | Bolted space frame |
|---|---|---|
| Structural action | Planar frames spanning one direction | 3D grid, load shared both ways |
| Economic clear span | Efficient to roughly 30 m | Efficient from ~20 m to beyond 100 m |
| Internal columns | Often needed on wide buildings | Not required within the grid |
| Self-weight | Baseline | Roughly 30% lighter at large span |
| Site connections | Field welding common at secondary work | Bolted at every node |
| Roof geometry | Gable or duo-pitch | Flat, vaulted, domed, saddled, free-form |
| Redundancy | Loss of a member can form a mechanism | Multiple load paths |
| Heavy crane loads | Well suited | Needs dedicated crane columns |
A portal frame is the better answer below roughly 20 to 30 m on a simple plan with heavy crane duty. SEED supplies both, so the advice is not tied to one product.
Member sizes are not published. Diameter, wall thickness and node size are outputs of the structural analysis for each project, issued on the stamped drawings.
Three named people hold every project. You should know whom to call before you sign.
No charge for the first exchange and no obligation. Our structural engineer turns it around in a few working days.